

BEDS4
BATHS3 full 1 partial
SQUARE FEET1,834
MLS#TB8521991
STATUSActive
PROPERTY TYPEResidential - Townhouse
SUBDIVISIONWILLOW GREENS
Property Description
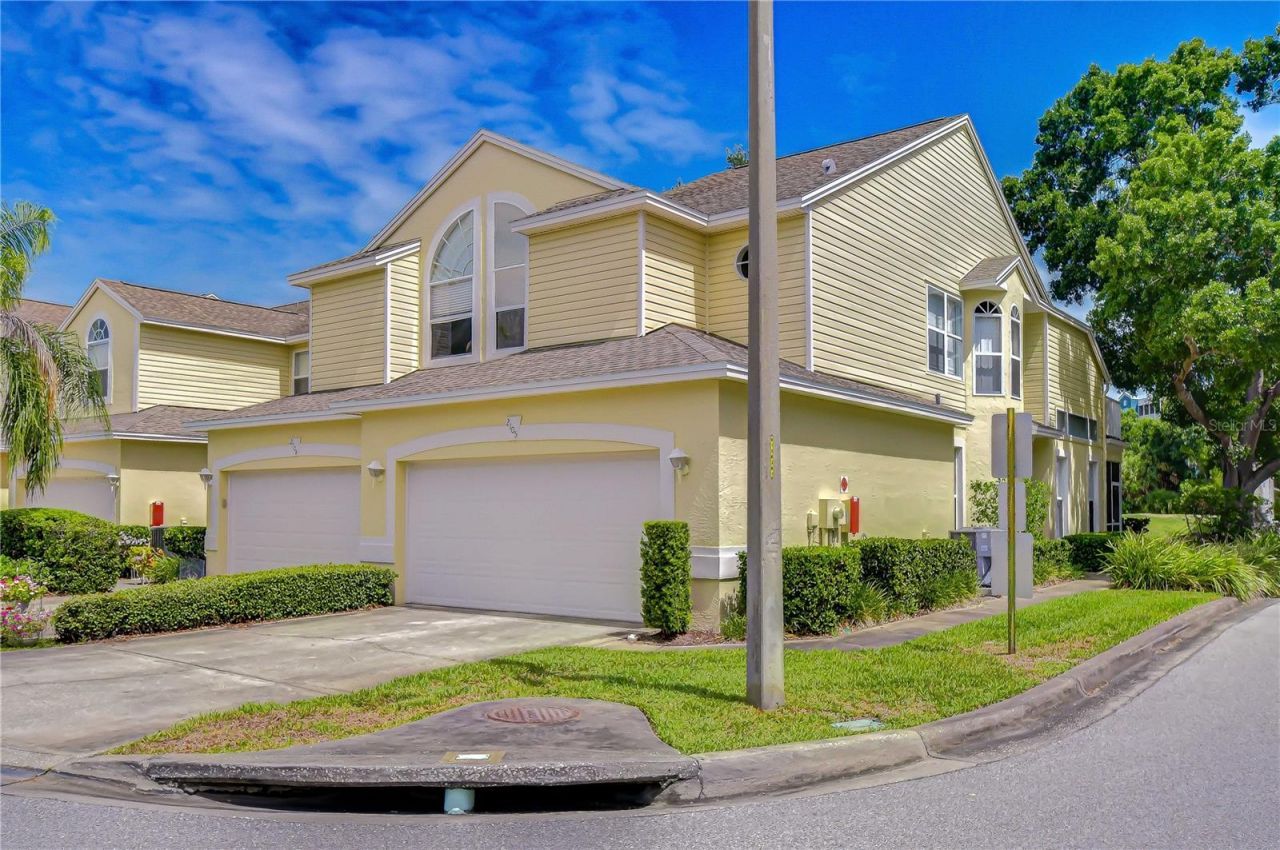
Welcome home to this beautifully maintained 4 bedroom, 3.5 bath townhome. It is perfectly situated on the golf course offering breathtaking views and an exceptional blend of comfort and style. Step inside to soaring vaulted ceilings in the entryway and living room creating a bright, open and inviting atmosphere. Rich hardwood floors flow through the living room, dining room, and primary bedroom on the first floor adding warmth and elegance throughout the main living spaces. The kitchen has been updated with brand new stainless steel appliances, making it ideal for everyday living as well as entertaining. A newer washer and dryer are also included for your additional convenience. A thoughtfully designed floorplan features two primary suites. One on the main level with a private bath, along with an additional suite on the second level. This provides flexibility for guests or multi-generational living. A versatile loft/bonus area offers the perfect spot for a home office, media room or play area. There are two separate lanai areas here as well. The lower is located off of the living room and is screened in with beautiful golf course views. The upstairs porch offers a serene spot to enjoy the peaceful view as well. This exceptional townhome combines modern updates, generous living space, four bedrooms and a gorgeous location. It is truly the perfect place to call home. Hot water 2026, AC 2022, UV light for AC 2022, Brand-new stainless-steel appliances 2026, Washing Machine 2024, Exterior paint 2026,
Property Features
Property Type: Residential - Townhouse
Cooling: Central Air
Garage: 2 car attached
Heating: Central
Lot Size: 0.05 Acres
Roof Type: Shingle
Stories: 2.0
Taxes: $5,691
Year Built: 1996
Amenities
Ceiling Fans(s)
Eat-in Kitchen
High Ceilings
Primary Bedroom Main Floor
PrimaryBedroom Upstairs
Solid Surface Counters
Solid Wood Cabinets
Split Bedroom
Walk-In Closet(s)
Window Treatments
Balcony
French Doors
Private Entrance
Sliding Doors
Feature Descriptions
Additional Rooms: Attic, Formal Dining Room Separate, Inside Utility
Appliances: Dishwasher, Disposal, Dryer, Electric Water Heater, Microwave, Range, Refrigerator, Washer
Community Features: Deed Restrictions
Directions: Head south on Starkey and turn right on 12th into Willow Greens. The town home is the first one once you turn the corner. Lock box is around the right side of garage at the entry door.
Exterior: Block, Vinyl Siding
Flood Zone Code: X
Flooring: Carpet, Tile, Wood
Foundation: Slab
HOA Fee: 557/ Monthly
HOA Y/N: Yes
Home Warranty Y/N: No
Listing Terms: Cash, Conventional, FHA, VA Loan
Lot Dimensions: 0.05
Number of Pets: 2
Other Equipment: Private Entrance
Ownership: Fee Simple
Parking: Driveway, Garage Door Opener, Garage Faces Rear, Ground Level, Guest
Parking Notes: Driveway, Garage Door Opener, Garage Faces Rear, Grou
Pets Allowed: Cats OK, Dogs OK
Pets Restrictions: Two pets with combined weight of 50 lbs. Check with the HOA for any and all pet restrictions.
Pets Size: Medium (36-60 Lbs.)
Pool: In Ground
Property Attached Y/N: No
Property Sub-Type: Townhouse
Sewer: Public Sewer
Showing Instructions: Supra Lock Box, Call Listing Agent, Lock Box Electronic-CBS Code Required
Spa: In Ground
Special Sale Provisions: None
Utilities: BB/HS Internet Available, Electricity Connected
Water: Public
Water Access Y/N: No
Windows: Blinds, Shades, Window Treatments
Room Sizes
Living Room: 12x15
Dining Room: 9x11
Kitchen: 8x15
Primary Bedroom: 12x15
Primary Bathroom: 5x8
Loft: 9x10
Bedroom 2: 12x15
Bedroom 3: 12x15
Primary Bedroom: 12x15
Bathroom 3: 5x5
Bathroom 4: 3x7
Local Schools
High School: Largo High-PN
Middle School: Largo Middle-PN
Elementary School: Walsingham Elementary-PN
Listed By / Shown By
Listed By
Agency Name: BHHS FLORIDA PROPERTIES GROUP
Agency Contact: 727-828-8615
Shown By
Agent Name: Nicki Clark
Agent Phone:
Agency Title: Florida Executive Realty

Estimate Your Payment
Estimated Payment
$ 1,418.21 per month $834.59 Principal & Interest $474.25 Property Tax $109.37 Homeowner's InsuranceChange Payment Information

Nicki Clark
Email Me

Member Participants (and their affiliated licensees, if applicable) shall indicate on their websites that IDX information is provided exclusively for consumers’ personal non-commercial use, that it may not be used for any purpose other than to identify prospective properties consumers may be interested in purchasing, that the data is deemed reliable but is not guaranteed by MLS GRID, and that the use of the MLS GRID Data may be subject to an end user license agreement prescribed by the Member Participant’s applicable MLS if any and as amended from time to time. MLS GRID may, at its discretion, require use of other disclaimers as necessary to protect Member Participant, and/or their MLS from liability.
Based on information submitted to the MLS GRID. All data is obtained from various sources and may not have been verified by broker or MLS GRID. Supplied Open House Information is subject to change without notice. All information should be independently reviewed and verified for accuracy. Properties may or may not be listed by the office/agent presenting the information.
Privacy Policy / DMCA Notice / ADA Accessibility


This site is hosted, designed and copyright
© 1994 - 2026 by
Delta Media Group, Inc. -- Patent Pending --
1050 Starkey Road , Unit 2105 | MLS# TB8521991
This townhouse located at 1050 Starkey Road , Unit 2105, Largo, FL 33771 is currently listed for sale with an asking price of $374,999. This property was built in 1996 and has 4 bedrooms and 3 full and 1 partial baths with 1834 sq. ft. Starkey Road , Unit 2105 is located in the WILLOW GREENS subdivision. Search WILLOW GREENS real estate on nclark.floridaexecutiverealty.com today.