

BEDS2
BATHS2 full 1 partial
SQUARE FEET1,152
MLS#TB8530479
STATUSActive
PROPERTY TYPERental - Townhouse
SUBDIVISIONMEADOW POINTE PRCL 16
Property Description
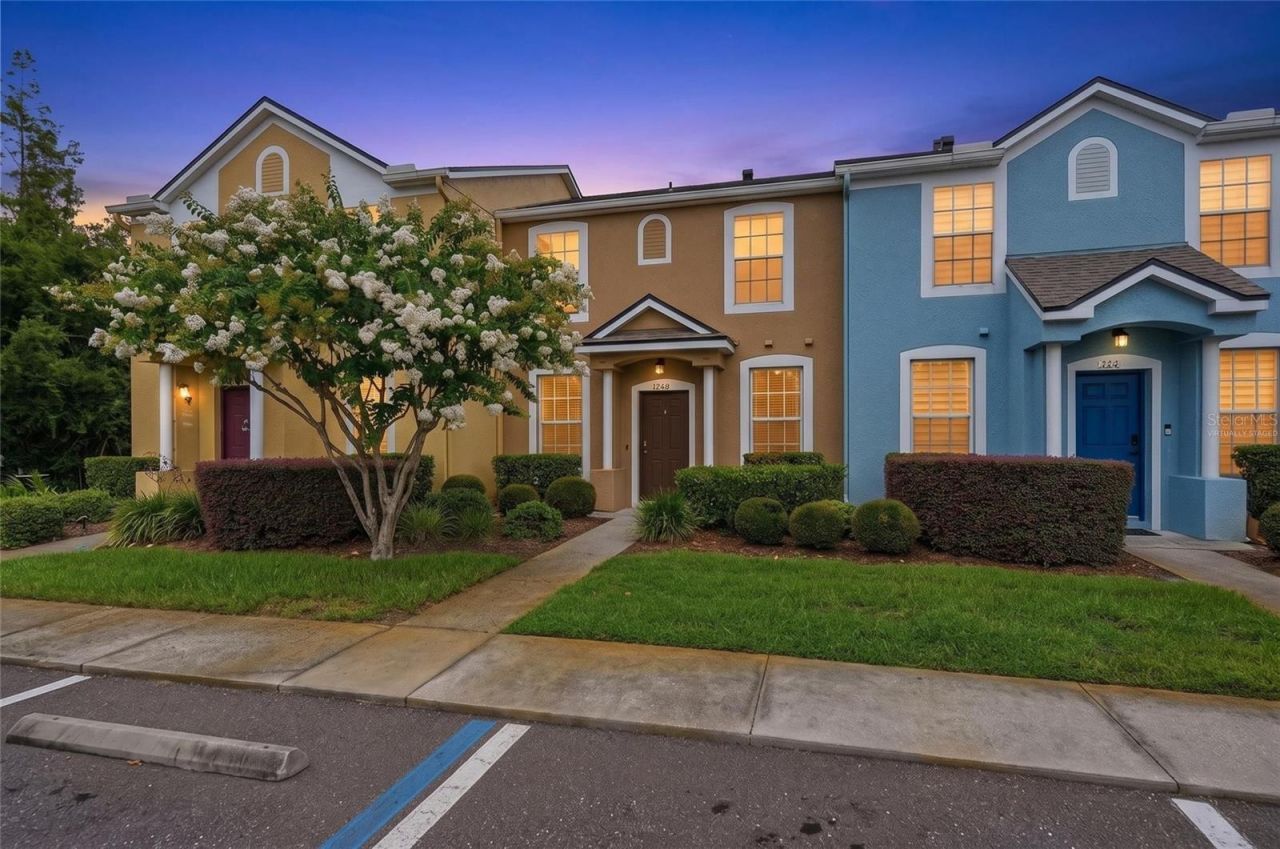
Virtually Staged. Welcome to this inviting 2-bedroom, 2.5-bath townhome available for lease in the Charlesworth community of Wesley Chapel. Offering 1,152 square feet of comfortable living space, this interior-unit home features vinyl and laminate flooring, quartz countertops, white cabinetry, and a spacious kitchen pantry.The large rear porch overlooks the pond, providing a relaxing outdoor space to enjoy. Upstairs, the primary suite includes a walk-in closet and private ensuite bathroom. The second bedroom also features its own full bathroom and built-in closet, offering added privacy and convenience.Recent improvements include an HVAC system installed in 2024, a washer replaced in 2025, and a newer exhaust fan in the primary bathroom. The home includes a range, refrigerator, dishwasher, microwave, washer, and dryer.Residents can also enjoy community amenities including a pool, clubhouse, fitness center, and tennis courts. Conveniently located near shopping, dining, entertainment, and major roadways, this townhome offers comfort, functionality, and a desirable Wesley Chapel location. Schedule your private showing today!
Property Features
Property Type: Rental - Townhouse
Cooling: Central Air
Heating: Central
Lot Size: 0.04 Acres
Stories: 2.0
Year Built: 2005
Amenities
Ceiling Fans(s)
Living Room/Dining Room Combo
Open Floorplan
PrimaryBedroom Upstairs
Stone Counters
Walk-In Closet(s)
Other
Feature Descriptions
Appliances: Dishwasher, Disposal, Dryer, Microwave, Range, Refrigerator
Community Features: Association Recreation - Lease, Clubhouse, Community Mailbox, Deed Restrictions, Fitness Center, Gated Community - No Guard, Irrigation-Reclaimed Water, Pool, Tennis Court(s)
Days on Site: 2
Directions: From the intersection of FL-56 and Mansfield Boulevard, head south on Mansfield Boulevard. Turn onto Foxferd Lane, continue through the roundabout, and take the Haddington Way exit. Continue onto Charlesworth Drive. The property will be on the right.
Flood Zone Code: X
Flooring: Laminate, Vinyl
HOA Y/N: Yes
Home Warranty Y/N: No
Lot Dimensions: 0.04
Pets Allowed: Cats OK, Dogs OK
Pets Restrictions: BUYER TO VERIFY ALL RESTRICTIONS WITH HOA
Property Attached Y/N: No
Property Sub-Type: Townhouse
Sewer: Public Sewer
Showing Instructions: Appointment Only, ShowingTime
Utilities: Electricity Available, Water Available
Water: Public
Water Access Y/N: No
Water View: Pond
Local Schools
High School: Wiregrass Ranch High-PO
Middle School: John Long Middle-PO
Elementary School: Watergrass Elementary-PO
Listed By / Shown By
Listed By
Agency Name: LPT REALTY, LLC.
Agency Contact: 877-366-2213
Shown By
Agent Name: Nicki Clark
Agent Phone:
Agency Title: Florida Executive Realty


Nicki Clark
Email Me

Member Participants (and their affiliated licensees, if applicable) shall indicate on their websites that IDX information is provided exclusively for consumers’ personal non-commercial use, that it may not be used for any purpose other than to identify prospective properties consumers may be interested in purchasing, that the data is deemed reliable but is not guaranteed by MLS GRID, and that the use of the MLS GRID Data may be subject to an end user license agreement prescribed by the Member Participant’s applicable MLS if any and as amended from time to time. MLS GRID may, at its discretion, require use of other disclaimers as necessary to protect Member Participant, and/or their MLS from liability.
Based on information submitted to the MLS GRID. All data is obtained from various sources and may not have been verified by broker or MLS GRID. Supplied Open House Information is subject to change without notice. All information should be independently reviewed and verified for accuracy. Properties may or may not be listed by the office/agent presenting the information.
Privacy Policy / DMCA Notice / ADA Accessibility


This site is hosted, designed and copyright
© 1994 - 2026 by
Delta Media Group, Inc. -- Patent Pending --
1250 Charlesworth Drive | MLS# TB8530479
This property located at 1250 Charlesworth Drive , Wesley Chapel, FL 33543 is currently listed for rent with an asking price of $1,900 / Monthly. Search Wesley Chapel real estate on nclark.floridaexecutiverealty.com today.