

BEDS4
BATHS3 full 1 partial
SQUARE FEET3,486
MLS#OM728843
STATUSActive
PROPERTY TYPEResidential - Single Family
Property Description
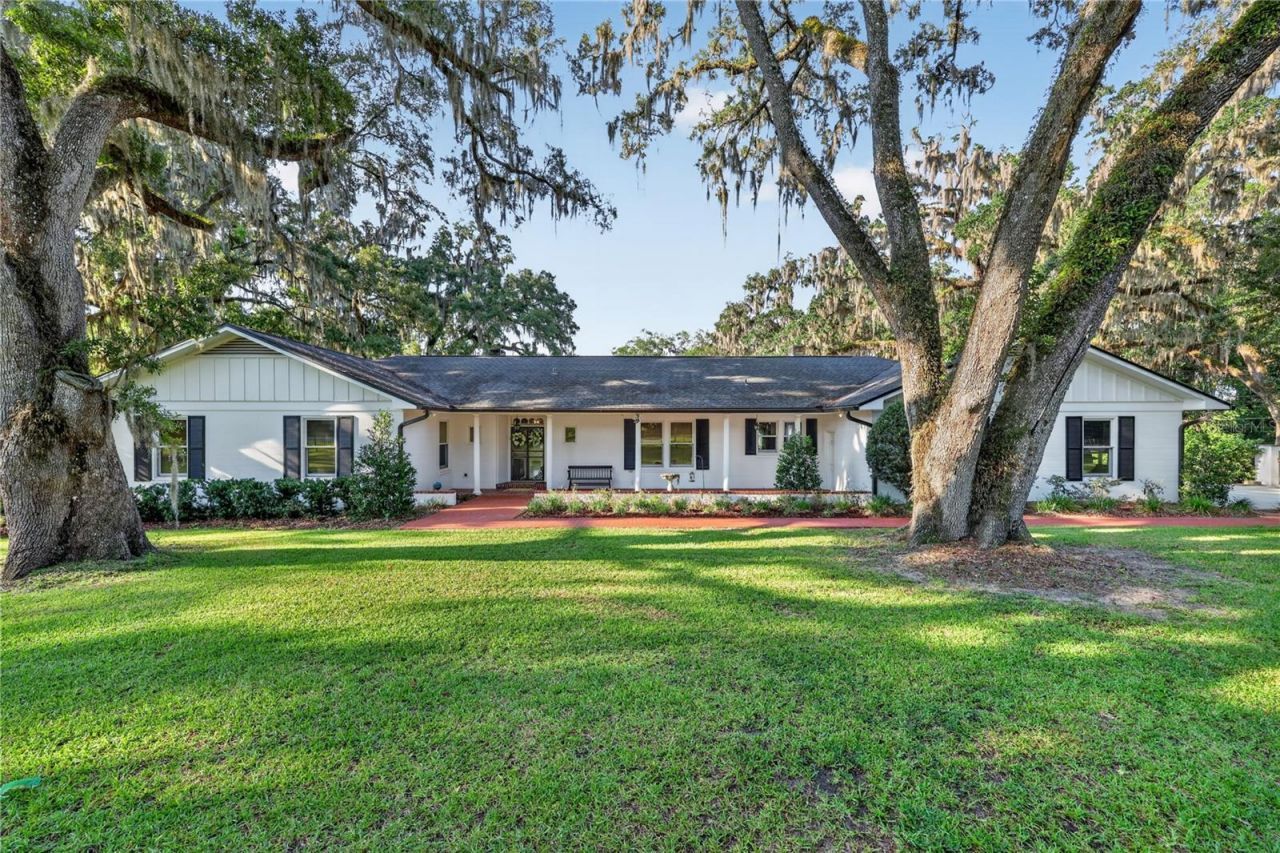
1.38 ACRE DOWNTOWN NEIGHBORHOOD CHARMER. Nestled on a corner lot near Ocala's coveted Historic District, this beautiful 4-bedroom 3 1/2-bathroom estate offers timeless elegance, exceptional privacy, and convenience of golf cart access to downtown Ocala's vibrant restaurants, boutiques, parks and entertainment. From the moment you arrive, the majestic centuries old oaks trees draped in Spanish moss create a breathtaking first impression. The welcoming brick walkway leads to a charming front porch, setting the tone for warmth and character found throughout the home.Inside, you'll discover spacious living areas designed for both comfortable everyday living and effortless entertaining. Well appointed kitchen features double Bosch dishwashers, Viking gas range, microwave, freezer and refrigerator. Granite counters, and a large center island. 4 bedrooms, 3 and a half bathrooms multiple living spaces. Two wood burning fireplaces with gas starters. Versatile bonus room perfect for home office, fitness studio, or creative retreat. Outdoors, the expansive terrace is designed for effortless entertaining, overlooking a professionally refinished swimming pool (2025) outdoor fire pit, and an incredible backyard surrounded by mature landscaping. Significant updates (2015) include Anderson impact resistant windows, roof, HVAC systems and two tankless water heaters. Generac whole house generator (serviced 7/2026) provides peace of mind while preserving the home's enduring character. A rare opportunity to own a private estate in one of Ocala's most desirable locations.
Property Features
Property Type: Residential - Single Family
Cooling: Central Air
Garage: 2 car attached
Heating: Central, Electric
Lot Size: 1.38 Acres
Roof Type: Shingle
Stories: 1.0
Taxes: $5,377
Year Built: 1956
Amenities
Cathedral Ceiling(s)
Ceiling Fans(s)
High Ceilings
Primary Bedroom Main Floor
Solid Wood Cabinets
Thermostat
Fire Pit
French Doors
Lighting
Private Yard
Sliding Doors
Feature Descriptions
Additional Rooms: Bonus Room, Breakfast Room Separate, Family Room, Formal Dining Room Separate, Great Room
Appliances: Dishwasher, Disposal, Refrigerator, Tankless Water Heater
Days on Site: 1
Directions: From Ocala at the intersection of Hwy 441/Hwy 301/Pine St and SW 17th ST head east on SW 17th St. approximately 1 1/2 miles to left (north) on SE 17th Ave to home on the right.
Exterior: Block, Brick
Fireplace: Gas, Wood Burning
Fireplace Y/N: Yes
Flood Zone Code: X
Flooring: Hardwood, Tile
Foundation: Slab
Home Warranty Y/N: No
Listing Terms: Cash, Conventional, FHA, VA Loan
Lot: Corner Lot, Historic District, City Limits, Oversized Lot, Private
Lot Dimensions: 1.38
Number of Wells: 1
Other Equipment: Fire Pit, Irrigation Equipment, Private Yard
Ownership: Fee Simple
Patio/Porch: Deck, Front Porch
Pool: Gunite
Property Attached Y/N: No
Property Sub-Type: Single Family Residence
Sewer: Public Sewer
Showing Instructions: Call Listing Agent
Spa: In Ground
Special Sale Provisions: None
Swimming Pool: Yes
Utilities: BB/HS Internet Available, Cable Connected, Electricity Connected, Natural Gas Connected, Public, Sewer Connected, Sprinkler Well, Water Connected
Water: None
Water Access Y/N: No
Zoning: R1
Room Sizes
Living Room: 17x20
Kitchen: 15x12
Primary Bedroom: 16x14
Bedroom 2: 14x13
Bedroom 3: 14x13
Bedroom 4: 19x26
Office: 14x26
Dining Room: 15x15
Local Schools
High School: Forest High School
Middle School: Osceola Middle School
Elementary School: Eighth Street Elem. School
Listed By / Shown By
Listed By
Agency Name: ROBERTS REAL ESTATE INC
Agency Contact: 352-351-0011
Shown By
Agent Name: Nicki Clark
Agent Phone:
Agency Title: Florida Executive Realty

Estimate Your Payment
Estimated Payment
$ 3,453.66 per month $2,657.33 Principal & Interest $448.08 Property Tax $348.25 Homeowner's InsuranceChange Payment Information

Nicki Clark
Email Me

Member Participants (and their affiliated licensees, if applicable) shall indicate on their websites that IDX information is provided exclusively for consumers’ personal non-commercial use, that it may not be used for any purpose other than to identify prospective properties consumers may be interested in purchasing, that the data is deemed reliable but is not guaranteed by MLS GRID, and that the use of the MLS GRID Data may be subject to an end user license agreement prescribed by the Member Participant’s applicable MLS if any and as amended from time to time. MLS GRID may, at its discretion, require use of other disclaimers as necessary to protect Member Participant, and/or their MLS from liability.
Based on information submitted to the MLS GRID. All data is obtained from various sources and may not have been verified by broker or MLS GRID. Supplied Open House Information is subject to change without notice. All information should be independently reviewed and verified for accuracy. Properties may or may not be listed by the office/agent presenting the information.
Privacy Policy / DMCA Notice / ADA Accessibility


This site is hosted, designed and copyright
© 1994 - 2026 by
Delta Media Group, Inc. -- Patent Pending --
1311 SE 17th Avenue | MLS# OM728843
This single family home located at 1311 SE 17th Avenue, Ocala, FL 34471 is currently listed for sale with an asking price of $1,194,000. This property was built in 1956 and has 4 bedrooms and 3 full and 1 partial baths with 3486 sq. ft. Search Ocala real estate on nclark.floridaexecutiverealty.com today.