
Nicki Clark
REALTOR®

BEDS3
BATHS2 full
SQUARE FEET1,349
MLS#A4700655
STATUSActive
PROPERTY TYPEResidential - Single Family
SUBDIVISIONSUMMERFIELD VILLAGE II TR 5
Property Description
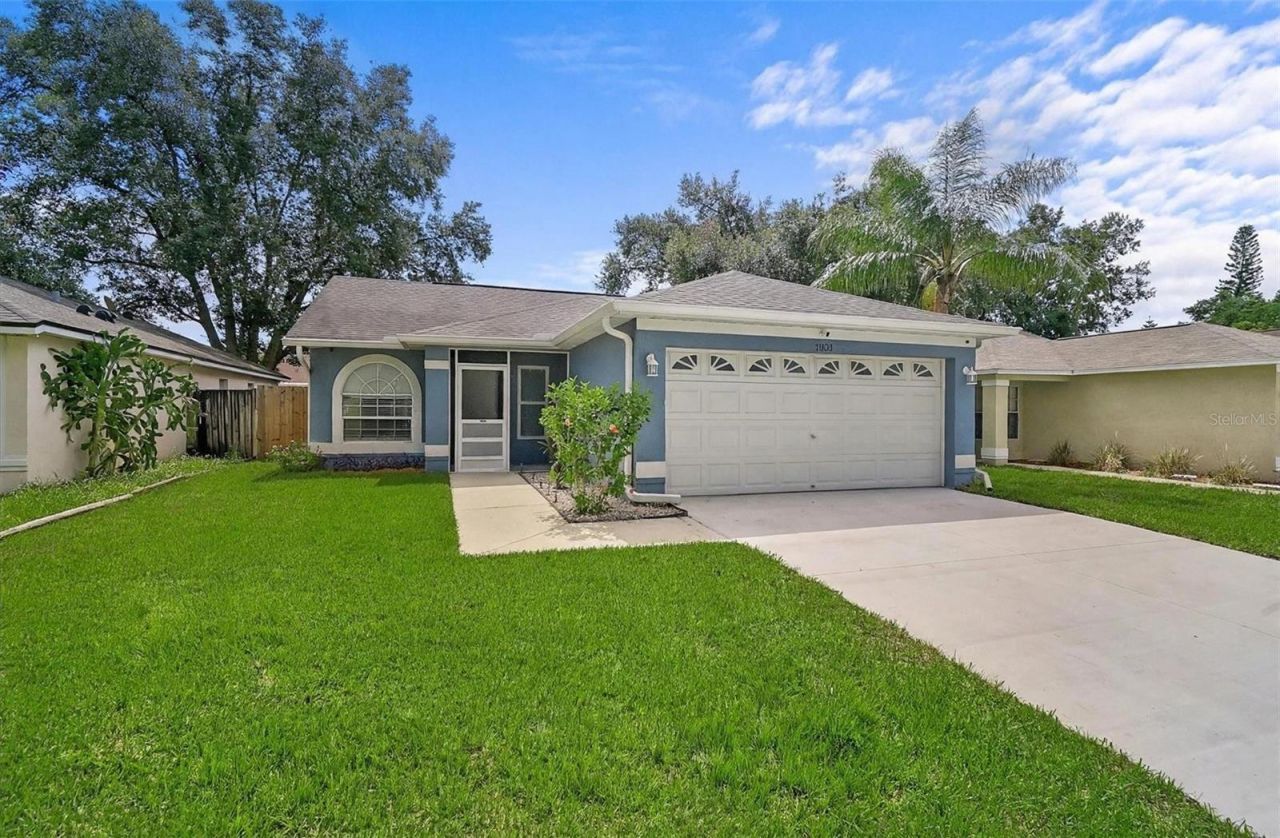
Move-In Ready. Beautifully Updated. Peace of Mind Included.Welcome to 13616 Laraway Drive, a beautifully updated 3-bedroom, 2-bath home in the highly desirable Summerfield Village community, where style, functionality, and major system upgrades come together to create an exceptional opportunity.From the moment you arrive, you'll appreciate the brand-new driveway (2026), fresh sod, mature landscaping, and inviting curb appeal. Step inside to discover soaring vaulted ceilings, abundant natural light, fresh interior paint, and new luxury flooring (2026) that flows throughout the home, creating a bright, open, and welcoming atmosphere.Designed for today's lifestyle, the spacious floor plan offers multiple living and dining areas, including a versatile flex space with French doors perfect as a home office, formal dining room, playroom, or media room. The open-concept living area flows effortlessly into the kitchen, making everyday living and entertaining a breeze.The kitchen overlooks the main living space and breakfast nook while featuring a new dishwasher (2026) and a reverse osmosis & water softener & filtration system that supplies both the kitchen sink and refrigerator, providing fresh filtered water right at your fingertips.Retreat to the spacious primary suite featuring a completely remodeled spa-inspired bathroom (2026) showcasing high-end designer finishes, dual vanities with quartz countertops, a custom walk-in shower with elegant tile work, modern fixtures, and a timeless design that rivals homes in much higher price ranges.Step outside into your private, fully fenced backyard, offering endless possibilities. Whether you're hosting family barbecues, letting kids and pets play, gardening, or simply relaxing after a long day, this backyard provides the space and privacy to create your own outdoor oasis.One of the biggest advantages of this home is the extensive list of recent improvements, allowing buyers to move in with confidence knowing many of the costly items have already been completed:New luxury flooring (2026),Brand-new driveway (2026),Complete primary bathroom remodel (2026),New dishwasher (2026),Complete plumbing re-pipe (2025),New water heater (2025),New privacy fence (2024),New gutters (2020),New roof (2019),New A/C system (2019),Fresh interior paint throughout most of the home,Two new front windows,Upgraded electrical outlets,Upgraded ceiling fans,New toilet in the primary bathroom,Washer & dryer included.Located in the established Summerfield Village community, residents enjoy fantastic amenities including Pickleball, community pools, playgrounds, parks, tennis courts, basketball courts, and miles of sidewalks for walking and biking all with a low HOA.Conveniently situated just minutes from I-75, US-301, shopping, restaurants, hospitals, and everyday conveniences, this home also offers easy access to area schools, making it an ideal location for commuters, first-time buyers, growing families, or anyone looking to enjoy everything Riverview has to offer.With designer updates, major mechanical improvements already completed, a beautifully remodeled primary suite, spacious backyard, and an unbeatable location, this move-in-ready home is truly one you don't want to miss. Schedule your private showing today!
Property Features
Property Type: Residential - Single Family
Cooling: Central Air
Fenced: Yes
Garage: 2 car attached
Heating: Central
Lot Size: 0.10 Acres
Roof Type: Shingle
Stories: 1.0
Taxes: $2,761
Year Built: 1992
Amenities
Ceiling Fans(s)
Eat-in Kitchen
High Ceilings
Living Room/Dining Room Combo
Primary Bedroom Main Floor
Private Yard
Rain Gutters
Sidewalk
Feature Descriptions
Appliances: Dishwasher, Dryer, Microwave, Range, Refrigerator, Washer
Association Amenities: Basketball Court, Pickleball Court(s), Playground, Pool, Security, Tennis Court(s)
Community Features: Clubhouse, Deed Restrictions, Dog Park, Fitness Center, Golf Carts OK, Golf, Park, Playground, Pool, Sidewalks, Tennis Court(s), Street Lights
Directions: Head south on US-301 S, Use the 2nd from the left lane to turn left onto Big Bend Rd, Turn right onto Summerfield Crossing Blvd, Continue onto Woodbridge Dr, Turn right onto Laraway Dr, home will be on the left
Exterior: Block, Stucco
Fencing: Fenced
Flood Zone Code: X
Flooring: Ceramic Tile, Luxury Vinyl
Foundation: Slab
Garage Dimensions: 15x30
HOA Fee: 141.75/ Quarterly
HOA Y/N: Yes
Home Warranty Y/N: No
Listing Terms: Cash, Conventional, FHA, VA Loan
Lot: In County, Landscaped, Level, Sidewalk, Paved
Lot Dimensions: 0.1
Other Equipment: Private Yard
Ownership: Fee Simple
Parking: Covered, Driveway, Ground Level
Parking Notes: Covered, Driveway, Ground Level
Pets Allowed: Breed Restrictions, Yes
Pets Restrictions: Check with HOA and Deed restrictions
Property Attached Y/N: No
Property Sub-Type: Single Family Residence
Sewer: Public Sewer
Showing Instructions: Sentri Lock Box, Combination Lock Box, ShowingTime
Special Sale Provisions: None
Utilities: Cable Available, Electricity Connected, Public, Sewer Connected, Water Connected
Vegetation: Mature Landscaping
Water: Public
Water Access Y/N: No
Zoning: PD
Room Sizes
Kitchen: 14x11.5
Great Room: 16x14
Primary Bedroom: 12x12
Primary Bathroom: 14x11.5
Bedroom 1: 11x9.5
Bedroom 2: 11x10
Local Schools
High School: East Bay-HB
Middle School: Eisenhower-HB
Elementary School: Summerfield-HB
Listed By / Shown By
Listed By
Agency Name: KELLER WILLIAMS ON THE WATER S
Agency Contact: 941-803-7522
Shown By
Agent Name: Nicki Clark
Agent Phone: (813) 908-8500
Agency Title: Florida Executive Realty

Estimate Your Payment
Estimated Payment
$ 934.91 per month $623.16 Principal & Interest $230.08 Property Tax $81.67 Homeowner's InsuranceChange Payment Information

Nicki Clark
Email Me

Member Participants (and their affiliated licensees, if applicable) shall indicate on their websites that IDX information is provided exclusively for consumers’ personal non-commercial use, that it may not be used for any purpose other than to identify prospective properties consumers may be interested in purchasing, that the data is deemed reliable but is not guaranteed by MLS GRID, and that the use of the MLS GRID Data may be subject to an end user license agreement prescribed by the Member Participant’s applicable MLS if any and as amended from time to time. MLS GRID may, at its discretion, require use of other disclaimers as necessary to protect Member Participant, and/or their MLS from liability.
Based on information submitted to the MLS GRID. All data is obtained from various sources and may not have been verified by broker or MLS GRID. Supplied Open House Information is subject to change without notice. All information should be independently reviewed and verified for accuracy. Properties may or may not be listed by the office/agent presenting the information.
Privacy Policy / DMCA Notice / ADA Accessibility


This site is hosted, designed and copyright
© 1994 - 2026 by
Delta Media Group, Inc. -- Patent Pending --
13616 Laraway Drive | MLS# A4700655
This single family home located at 13616 Laraway Drive , Riverview, FL 33579 is currently listed for sale with an asking price of $280,000. This property was built in 1992 and has 3 bedrooms and 2 full baths with 1349 sq. ft. Laraway Drive is located in the SUMMERFIELD VILLAGE II TR 5 subdivision. Search SUMMERFIELD VILLAGE II TR 5 real estate on nclark.floridaexecutiverealty.com today.