

BEDS3
BATHS2 full
SQUARE FEET2,056
MLS#S5153955
STATUSActive
PROPERTY TYPEResidential - Single Family
SUBDIVISIONTOHOQUA
Property Description
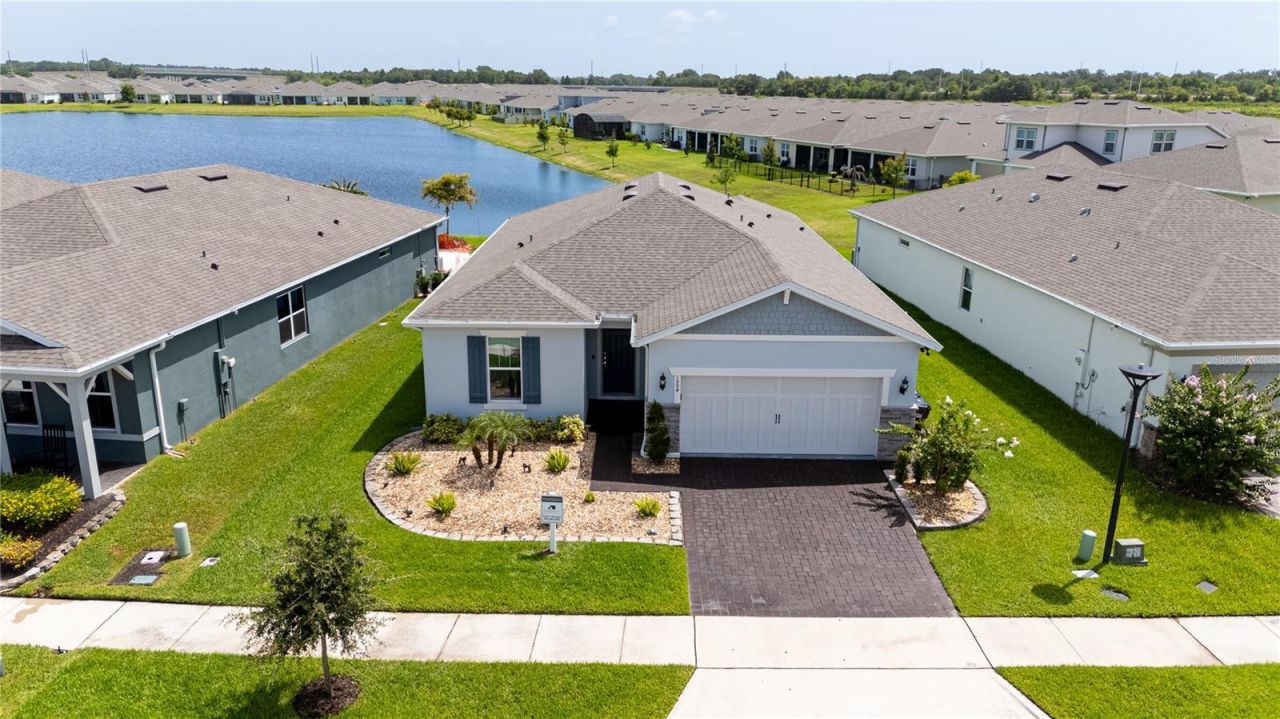
**Luxury meets lifestyle in this exceptional former builder's model located in the sold-out, gated 55+ community of Tohoqua Reserve. Built in 2022 with premium upgrades throughout, this stunning lakefront residence offers 3 spacious bedrooms, 2 bathrooms, plus a versatile den perfect for a home office or flex space. The open-concept design is filled with natural light and flows seamlessly to a beautifully screened lanai featuring a custom KitchenAid outdoor kitchen-ideal for entertaining while enjoying breathtaking lake views and spectacular sunsets. The fenced backyard, epoxy-finished garage, and resort-style amenities, including private and master clubhouses, pools, fitness centers, pickleball, tennis, and more, complete this extraordinary opportunity. A rare combination of elegance, comfort, and resort-style living. Contact Sharon Noriega today for more information or to schedule your private showing.
Property Features
Property Type: Residential - Single Family
Cooling: Central Air
Fenced: Yes
Garage: 2
Heating: Electric, Heat Pump
Home Style: Florida, Mediterranean
Lot Size: 0.15 Acres
Roof Type: Shingle
Stories: 1.0
Taxes: $7,519
Year Built: 2022
Amenities
In Wall Pest System
Kitchen/Family Room Combo
Open Floorplan
Pest Guard System
Stone Counters
Thermostat
Walk-In Closet(s)
Garden
Lighting
Outdoor Kitchen
Private Mailbox
Sidewalk
Sprinkler Metered
Feature Descriptions
Additional Rooms: Den/Library/Office
Appliances: Convection Oven, Dishwasher, Disposal, Dryer, Electric Water Heater, Microwave, Range, Refrigerator, Washer
Association Amenities: Clubhouse, Fitness Center, Gated, Park, Playground, Pool, Tennis Court(s)
Community Features: Clubhouse, Community Mailbox, Fitness Center, Gated Community - No Guard, Park, Playground, Pool, Tennis Court(s), Street Lights
Directions: From the main road, take the exit toward Neptune Road Heading south, then turn right onto Cross Prairie Parkway, then left onto Blowing Breeze Ave. and finally turn right onto Spring Shower Cir. 1994 will be on your left side.
Energy Efficient: Appliances, HVAC, Lighting, Roof, Thermostat, Windows
Exterior: Block, Cement Siding, Stucco, Frame
Fencing: Fenced
Flood Zone Code: X500
Flooring: Ceramic Tile, Tile
Foundation: Slab
Garage Dimensions: 19x20
HOA Fee: 128/ Monthly
HOA Y/N: Yes
Home Warranty Y/N: No
Listing Terms: Cash, Conventional, FHA, VA Loan
Lot Dimensions: 0.15
Other Equipment: Irrigation Equipment
Ownership: Fee Simple
Parking: Converted Garage, Driveway, Garage Door Opener
Parking Notes: Converted Garage, Driveway, Garage Door Opener
Patio/Porch: Covered, Enclosed, Patio, Screened
Pets Allowed: Yes
Property Attached Y/N: No
Property Sub-Type: Single Family Residence
Security: Fire Alarm, Gated Community, Smoke Detector(s)
Senior Community: Yes
Sewer: Public Sewer
Showing Instructions: 24 Hour Notice, Appointment Only, Combination Lock Box, Gate Code Required, See Remarks
Special Sale Provisions: None
Utilities: Cable Available, Electricity Connected, Public, Sewer Available, Sewer Connected, Sprinkler Meter, Sprinkler Recycled, Underground Utilities, Water Available, Water Connected
Water: Public
Water Access Y/N: No
Water View: Lake
Windows: Blinds
Zoning: RES
Room Sizes
Kitchen: 17x10
Balcony/Porch/Lanai: 13x10
Dining Room: 11x12
Great Room: 12x18
Primary Bedroom: 14x16
Bathroom 2: 11x11
Bathroom 3: 12x10
Studio: 11x10
Listed By / Shown By
Listed By
Agency Name: INTERINVESTMENTS REALTY, INC.
Agency Contact: 305-220-1101
Shown By
Agent Name: Nicki Clark
Agent Phone:
Agency Title: Florida Executive Realty

Estimate Your Payment
Estimated Payment
$ 1,721.58 per month $968.12 Principal & Interest $626.58 Property Tax $126.88 Homeowner's InsuranceChange Payment Information

Nicki Clark
Email Me

Member Participants (and their affiliated licensees, if applicable) shall indicate on their websites that IDX information is provided exclusively for consumers’ personal non-commercial use, that it may not be used for any purpose other than to identify prospective properties consumers may be interested in purchasing, that the data is deemed reliable but is not guaranteed by MLS GRID, and that the use of the MLS GRID Data may be subject to an end user license agreement prescribed by the Member Participant’s applicable MLS if any and as amended from time to time. MLS GRID may, at its discretion, require use of other disclaimers as necessary to protect Member Participant, and/or their MLS from liability.
Based on information submitted to the MLS GRID. All data is obtained from various sources and may not have been verified by broker or MLS GRID. Supplied Open House Information is subject to change without notice. All information should be independently reviewed and verified for accuracy. Properties may or may not be listed by the office/agent presenting the information.
Privacy Policy / DMCA Notice / ADA Accessibility


This site is hosted, designed and copyright
© 1994 - 2026 by
Delta Media Group, Inc. -- Patent Pending --
1994 Spring Shower Circle | MLS# S5153955
This single family home located at 1994 Spring Shower Circle , Kissimmee, FL 34744 is currently listed for sale with an asking price of $435,000. This property was built in 2022 and has 3 bedrooms and 2 full baths with 2056 sq. ft. Spring Shower Circle is located in the TOHOQUA subdivision. Search TOHOQUA real estate on nclark.floridaexecutiverealty.com today.