

BEDS3
BATHS3 full
SQUARE FEET3,269
MLS#O6402756
STATUSActive
PROPERTY TYPEResidential - Single Family
SUBDIVISIONCROSSTIE RANCHES
Property Description
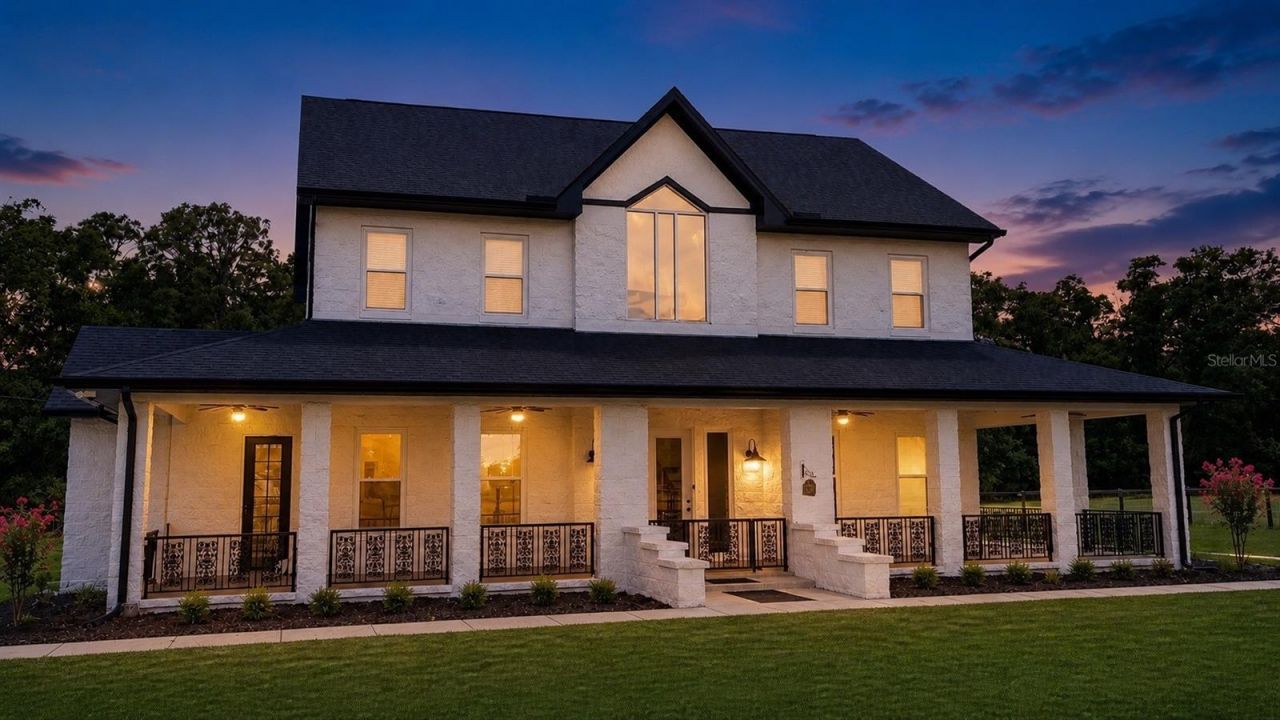
One or more photo(s) has been virtually staged. Rarely does a property offer this much flexibility, privacy and move-in-ready value in one setting. Privately positioned behind a gated entrance on 4.23 fully fenced acres, this equestrian-ready Ocala estate combines a beautifully updated 3,269-square-foot home with a four-stall concrete-block barn, two paddocks, a detached three-car garage and covered trailer or equipment storage-approximately 20 minutes from the World Equestrian Center.From the moment you arrive, the property feels private, peaceful and purpose-built for a buyer who wants more than a house. The expansive wraparound porch offers nearly 1,100 square feet of outdoor living space, creating the perfect setting for morning coffee, quiet evenings, entertaining or simply enjoying the acreage around you.Inside, the home blends character with modern upgrades. Ten-foot ceilings on both levels, a dramatic two-story foyer, custom iron railing, a stone fireplace and multiple living areas create a warm, inviting layout with room to live, work and entertain comfortably.The 2025 chef-inspired kitchen is designed to be the heart of the home, featuring quartz countertops, a large island, solid-wood cabinetry, farmhouse sink, beverage bar and premium 36-inch appliances.Major improvements have already been completed, giving the next owner the benefit of reduced near-term maintenance and fewer costly surprises. Updates include a 2023 roof, two HVAC systems replaced in 2025, updated water heaters and Energy Star windows installed in 2025 with a transferable warranty.Outside, the equestrian-ready setup provides the infrastructure buyers often spend years trying to create. The four-stall concrete-block barn, fenced paddocks, water access and generous trailer or equipment space make the property well suited for horses, livestock, hobby use, vehicle storage or a home-based business.Properties that combine acreage, usable equestrian infrastructure, substantial garage space and a fully updated residence are increasingly difficult to find-especially this close to Ocala amenities and the World Equestrian Center.This is not simply a home on acreage. It is a lifestyle property that is ready for its next chapter.
Property Features
Property Type: Residential - Single Family
Cooling: Central Air
Fenced: Yes
Garage: 3
Heating: Central, Electric, Heat Pump
Lot Size: 4.23 Acres
Roof Type: Shingle
Stories: 2.0
Taxes: $4,508
Year Built: 2002
Amenities
Cathedral Ceiling(s)
Ceiling Fans(s)
High Ceilings
Open Floorplan
PrimaryBedroom Upstairs
Solid Surface Counters
Solid Wood Cabinets
Thermostat
Tray Ceiling(s)
Walk-In Closet(s)
Private Yard
Feature Descriptions
Additional Rooms: Den/Library/Office, Family Room, Formal Dining Room Separate
Appliances: Bar Fridge, Convection Oven, Dishwasher, Electric Water Heater, Ice Maker, Refrigerator
Barn Features: Block, Horse Barn
Community Features: None
Days on Site: 71
Directions: NE 36th Ave North from Silver Springs BV. Turn left on NE 56th ST. Go to Stop Sign turn left on NE 31st Terrace, Homes driveway exits back of cut de sac. This driveway will lead to 2 gates. Proceed to the Gate on the right.
Exterior: Block, Concrete
Fencing: Board, Wire
Fireplace: Insert, Wood Burning
Fireplace Y/N: Yes
Flood Zone Code: X
Flooring: Luxury Vinyl, Tile
Foundation: Other
HOA Fee: 325/ Annually
HOA Y/N: Yes
Home Warranty Y/N: No
Horse Amenities: Stable(s)
Listing Terms: Cash, Conventional, VA Loan
Lot: Cleared, Cul-De-Sac, Flag Lot
Lot Dimensions: 4.23
Number of Pets: 4
Number of Septics: 1
Number of Stalls: 4
Number of Stalls: 4
Number of Wells: 1
Other Equipment: Private Yard
Other Structures: Barn(s)
Ownership: Fee Simple
Parking: Oversized
Parking Notes: Oversized
Pets Allowed: Yes
Pets Restrictions: PER HOA, 1 dog per acre.
Property Attached Y/N: No
Property Sub-Type: Single Family Residence
Security: Security Gate, Smoke Detector(s)
Sewer: Septic Tank
Showing Instructions: Appointment Only, Call Listing Agent
Special Sale Provisions: None
Utilities: Cable Available, Electricity Connected, Phone Available, Sewer Connected, Underground Utilities, Water Connected
Water: Well
Water Access Y/N: No
Windows: Blinds, Double Pane Windows, ENERGY STAR Qualified Windows, Low-Emissivity Windows
Zoning: A3
Local Schools
High School: Vanguard High School
Middle School: Howard Middle School
Elementary School: Ocala Springs Elem. School
Listed By / Shown By
Listed By
Agency Name: MAGNOLIA & MAIN REALTY ADVISORS LLC
Agency Contact: 352-812-0461
Shown By
Agent Name: Nicki Clark
Agent Phone:
Agency Title: Florida Executive Realty

Estimate Your Payment
Estimated Payment
$ 3,308.24 per month $2,592.78 Principal & Interest $375.67 Property Tax $339.79 Homeowner's InsuranceChange Payment Information

Nicki Clark
Email Me

Member Participants (and their affiliated licensees, if applicable) shall indicate on their websites that IDX information is provided exclusively for consumers’ personal non-commercial use, that it may not be used for any purpose other than to identify prospective properties consumers may be interested in purchasing, that the data is deemed reliable but is not guaranteed by MLS GRID, and that the use of the MLS GRID Data may be subject to an end user license agreement prescribed by the Member Participant’s applicable MLS if any and as amended from time to time. MLS GRID may, at its discretion, require use of other disclaimers as necessary to protect Member Participant, and/or their MLS from liability.
Based on information submitted to the MLS GRID. All data is obtained from various sources and may not have been verified by broker or MLS GRID. Supplied Open House Information is subject to change without notice. All information should be independently reviewed and verified for accuracy. Properties may or may not be listed by the office/agent presenting the information.
Privacy Policy / DMCA Notice / ADA Accessibility


This site is hosted, designed and copyright
© 1994 - 2026 by
Delta Media Group, Inc. -- Patent Pending --
5440 NE 31st Terrace | MLS# O6402756
This single family home located at 5440 NE 31st Terrace, Ocala, FL 34479 is currently listed for sale with an asking price of $1,165,000. This property was built in 2002 and has 3 bedrooms and 3 full baths with 3269 sq. ft. NE 31st Terrace is located in the CROSSTIE RANCHES subdivision. Search CROSSTIE RANCHES real estate on nclark.floridaexecutiverealty.com today.