

BEDS3
BATHS2 full
SQUARE FEET1,586
MLS#TB8530488
STATUSActive
PROPERTY TYPEResidential - Single Family
SUBDIVISIONVENSETTA PARK
Property Description
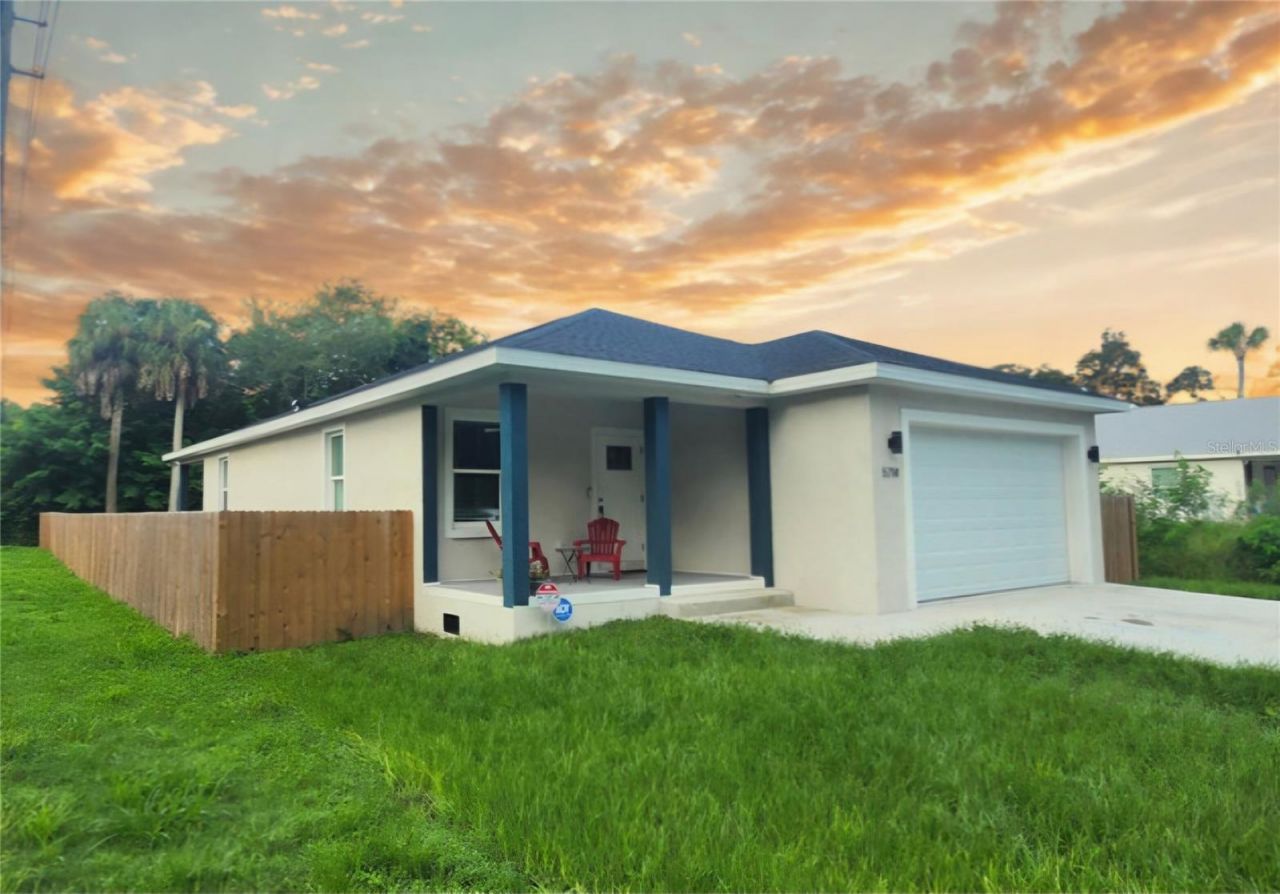
Near downtown New Port Richey, just a few blocks from the gorgeous Cottee River and the beautiful Simms Park and many more attractions. No HOA and no CDD! The house welcomes you with a spacious front porch with high ceiling entry door. The well-designed floor plan is unlimited for your decor ideas. The kitchen has beautiful granite countertops, stainless steal appliances and solid wood cabinets. The entire house has NEW vinyl floor! NEW A/C unit. The primary bedroom has a large master bathroom with double vanity sink with quartz countertops. All windows and doors are hurricane resistance. The property has a security system all around the house, lights and cameras plus a ring tone. This is a wonderful house that awaits its new owner!
Property Features
Property Type: Residential - Single Family
Cooling: Central Air
Fenced: Yes
Garage: 2 car attached
Heating: Central
Home Style: Custom, Elevated
Lot Size: 0.18 Acres
Roof Type: Shingle
Stories: 1.0
Taxes: $6,046
Year Built: 2024
Amenities
High Ceilings
Kitchen/Family Room Combo
Solid Wood Cabinets
Stone Counters
Thermostat
Garden
Private Mailbox
Sliding Doors
Feature Descriptions
Appliances: Dishwasher, Disposal, Range, Range Hood, Refrigerator, Washer
Community Features: Street Lights
Days on Site: 1
Directions: Coming from Memorial Hwy turn onto 580W
Exterior: Block, Stucco
Fencing: Wood
Flood Zone Code: AE
Flooring: Tile, Vinyl
Foundation: Slab
Home Warranty Y/N: No
Listing Terms: Cash, Conventional, FHA, VA Loan
Lot: Cul-De-Sac
Lot Dimensions: 0.18
Number of Septics: 1
Ownership: Fee Simple
Parking: Driveway, Garage Door Opener, Golf Cart Garage, Oversized
Parking Notes: Driveway, Garage Door Opener, Golf Cart Garage, Overs
Patio/Porch: Front Porch, Rear Porch
Pets Allowed: Yes
Property Attached Y/N: No
Property Sub-Type: Single Family Residence
Security: Security Lights, Security System, Smoke Detector(s)
Sewer: Septic Tank
Showing Instructions: Call Before Showing, Combination Lock Box
Special Sale Provisions: None
Utilities: Electricity Available, Electricity Connected, Water Available, Water Connected
Water: Public
Water Access Y/N: No
Windows: ENERGY STAR Qualified Windows, Storm Window(s)
Zoning: R1MH
Local Schools
High School: Gulf High-PO
Middle School: Chasco Middle-PO
Elementary School: Chasco Elementary-PO
Listed By / Shown By
Listed By
Agency Name: HOME PRIME REALTY LLC
Agency Contact: 8134974441
Shown By
Agent Name: Nicki Clark
Agent Phone:
Agency Title: Florida Executive Realty

Estimate Your Payment
Estimated Payment
$ 1,309.10 per month $711.96 Principal & Interest $503.83 Property Tax $93.30 Homeowner's InsuranceChange Payment Information

Nicki Clark
Email Me

Member Participants (and their affiliated licensees, if applicable) shall indicate on their websites that IDX information is provided exclusively for consumers’ personal non-commercial use, that it may not be used for any purpose other than to identify prospective properties consumers may be interested in purchasing, that the data is deemed reliable but is not guaranteed by MLS GRID, and that the use of the MLS GRID Data may be subject to an end user license agreement prescribed by the Member Participant’s applicable MLS if any and as amended from time to time. MLS GRID may, at its discretion, require use of other disclaimers as necessary to protect Member Participant, and/or their MLS from liability.
Based on information submitted to the MLS GRID. All data is obtained from various sources and may not have been verified by broker or MLS GRID. Supplied Open House Information is subject to change without notice. All information should be independently reviewed and verified for accuracy. Properties may or may not be listed by the office/agent presenting the information.
Privacy Policy / DMCA Notice / ADA Accessibility


This site is hosted, designed and copyright
© 1994 - 2026 by
Delta Media Group, Inc. -- Patent Pending --
5714 Olive Drive | MLS# TB8530488
This single family home located at 5714 Olive Drive , New Port Richey, FL 34652 is currently listed for sale with an asking price of $319,900. This property was built in 2024 and has 3 bedrooms and 2 full baths with 1586 sq. ft. Olive Drive is located in the VENSETTA PARK subdivision. Search VENSETTA PARK real estate on nclark.floridaexecutiverealty.com today.